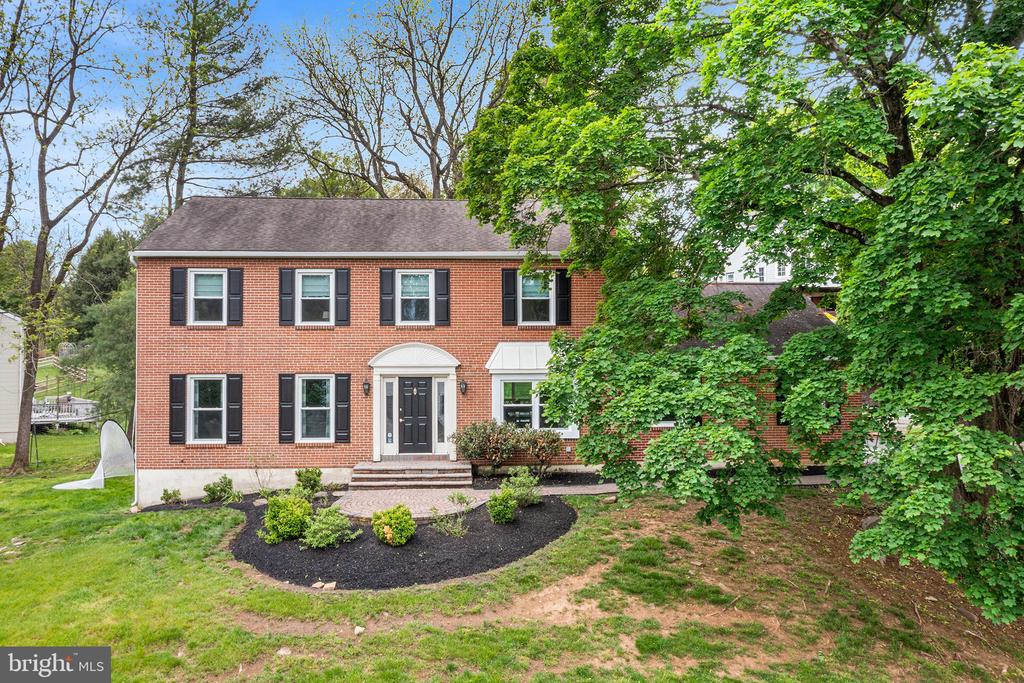
$880,000
Check out our tour of this property.
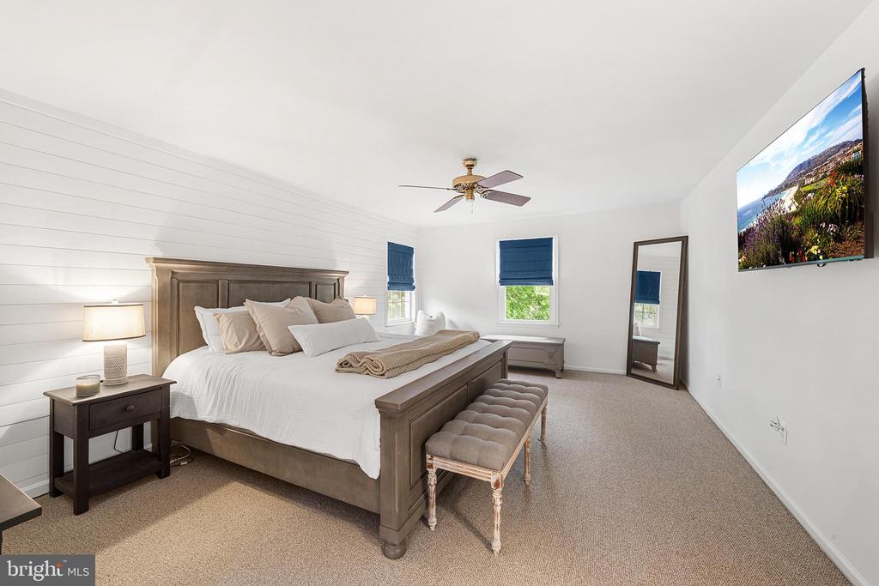
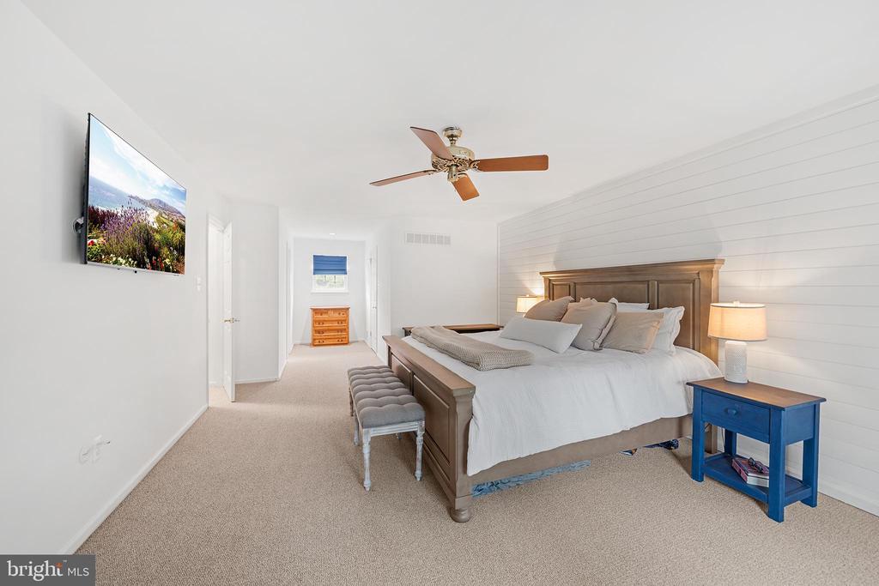
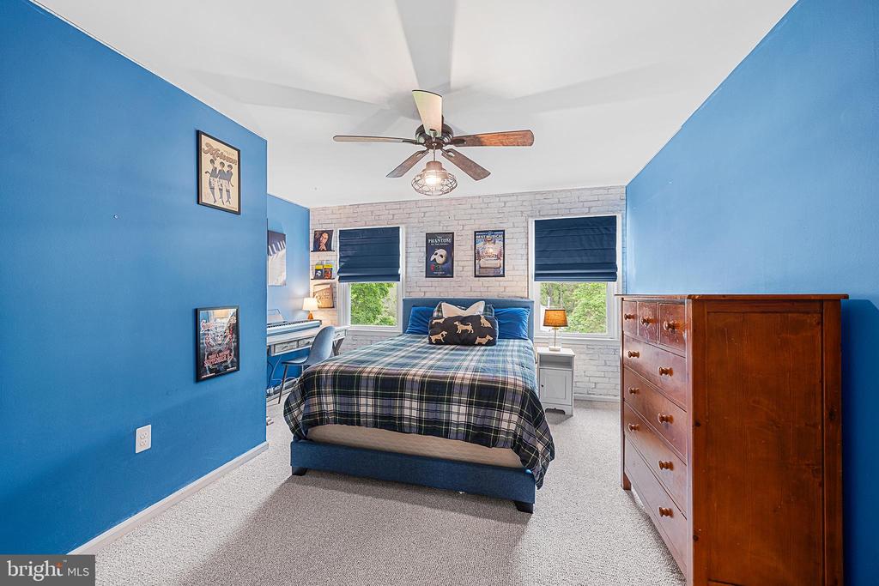
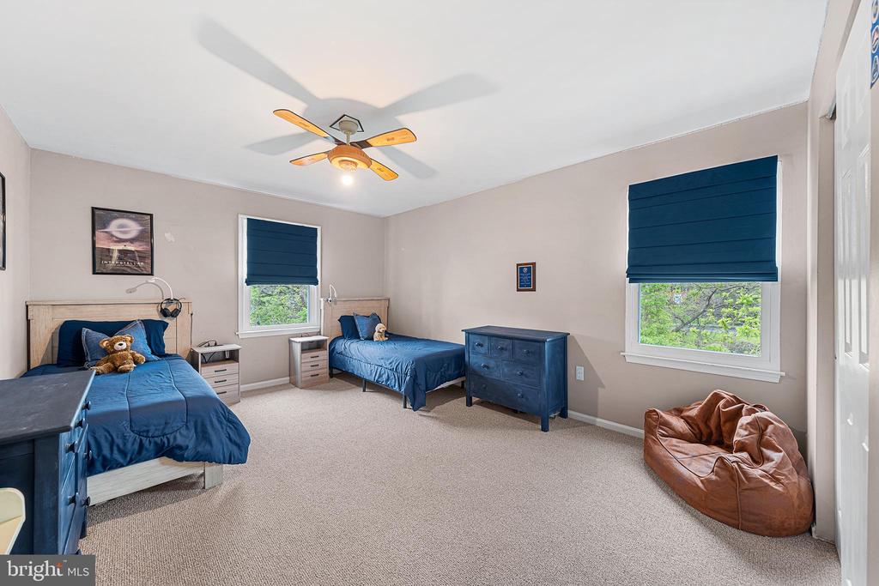
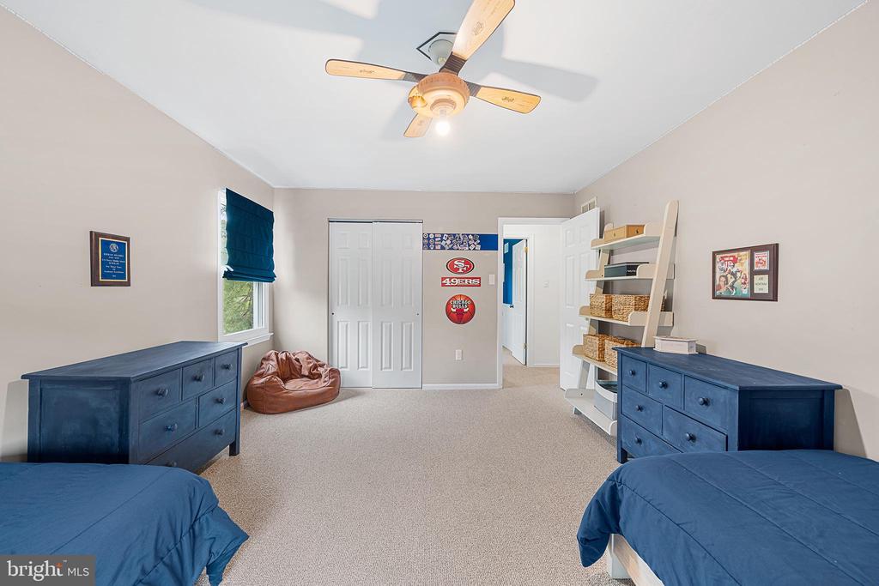
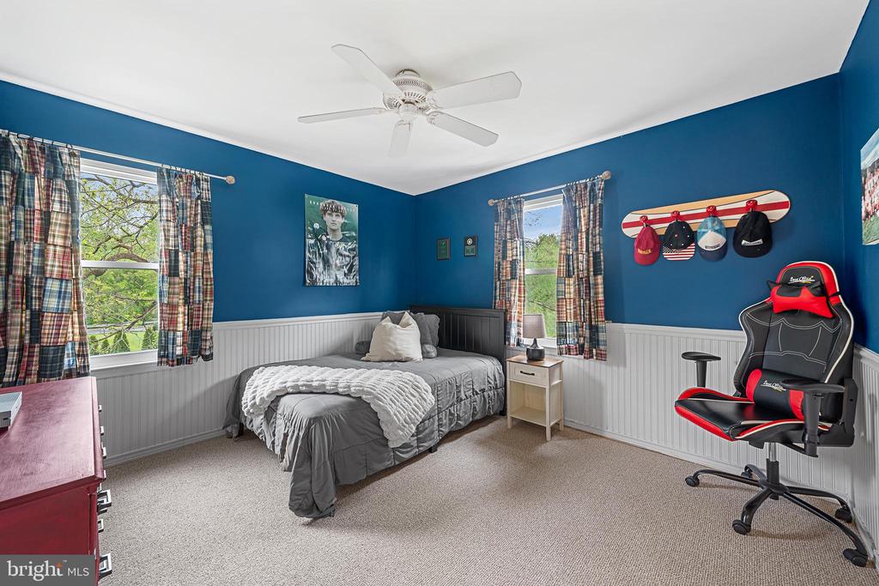
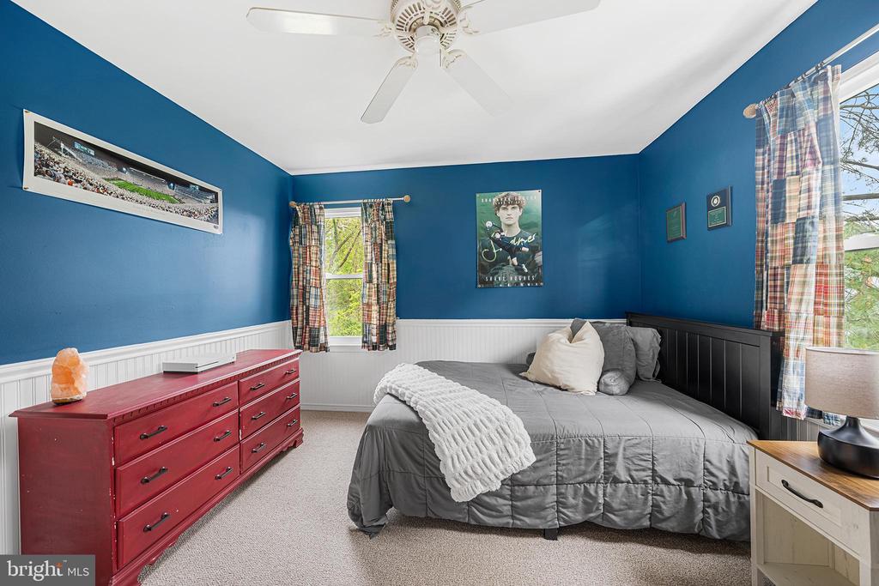
| Total Bedrooms | 4 |
|---|---|
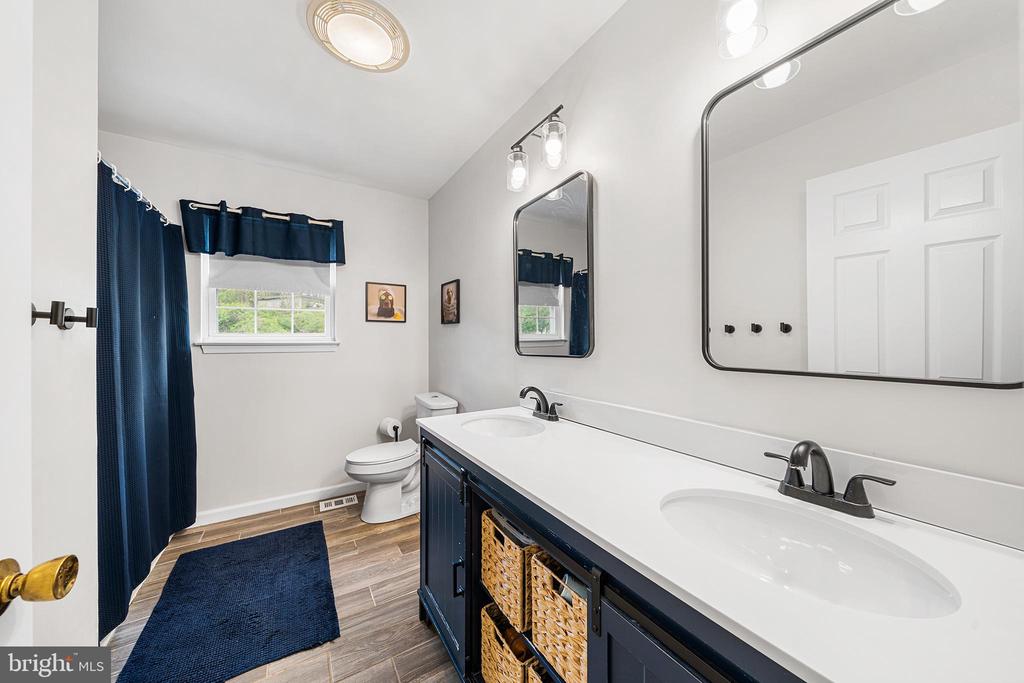
| Total Bathrooms | 3 |
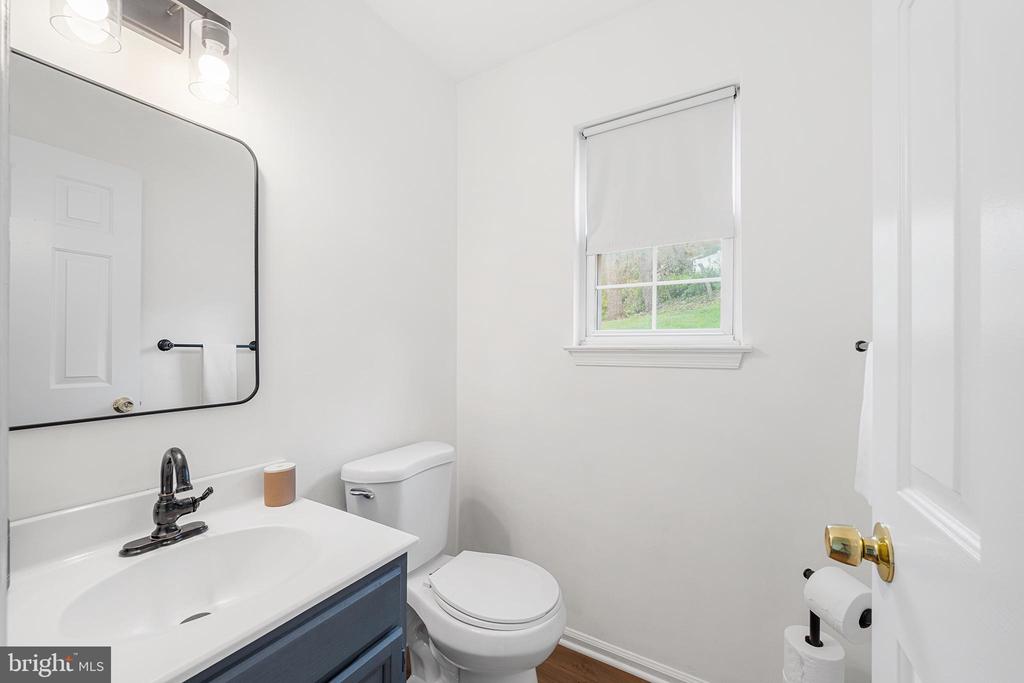
| Full Bathrooms | 2 |
| Half Bathrooms | 1 |
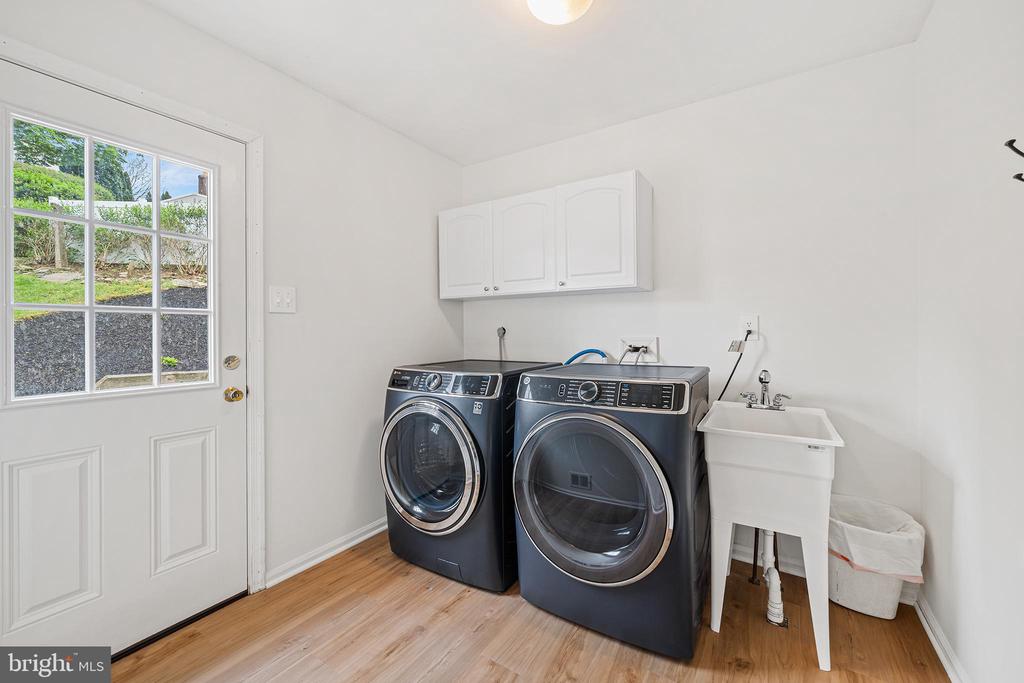
| Laundry Room | Main Floor |
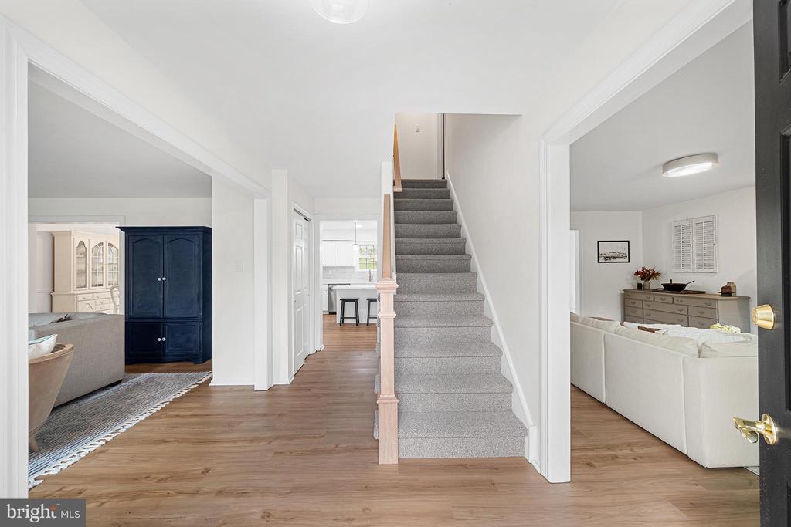
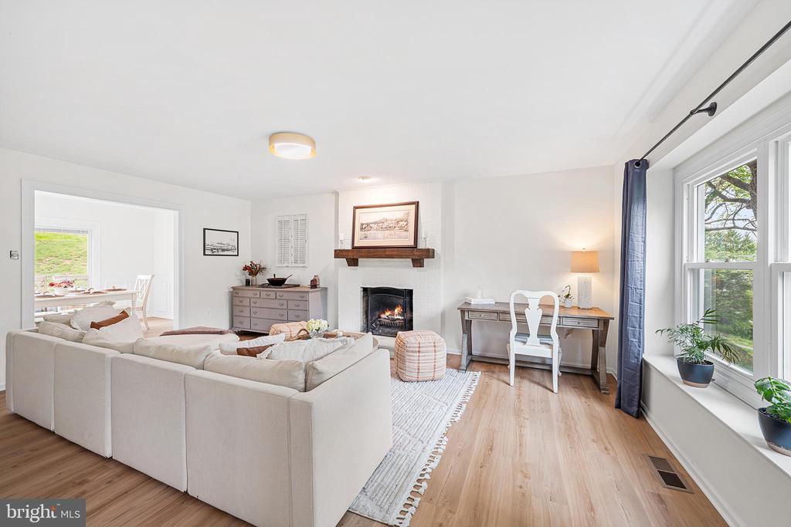
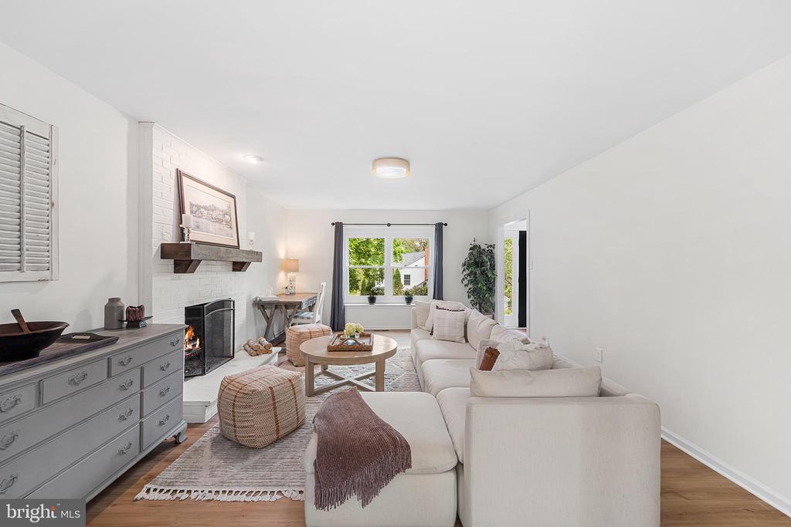
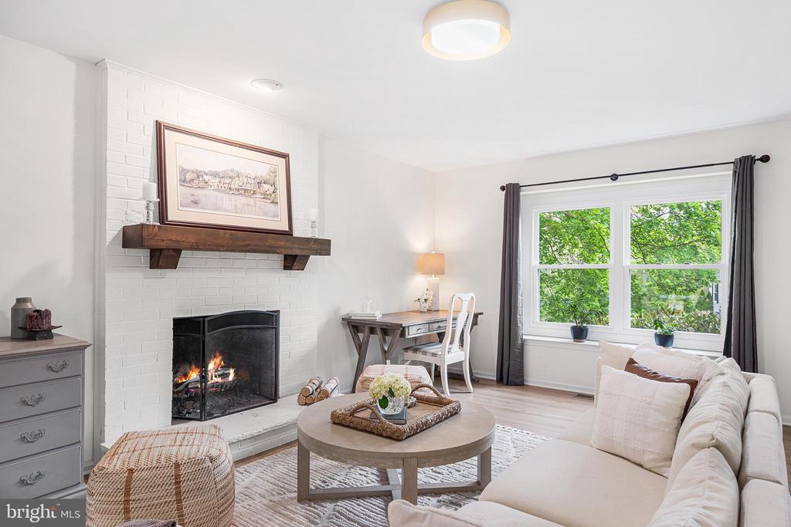
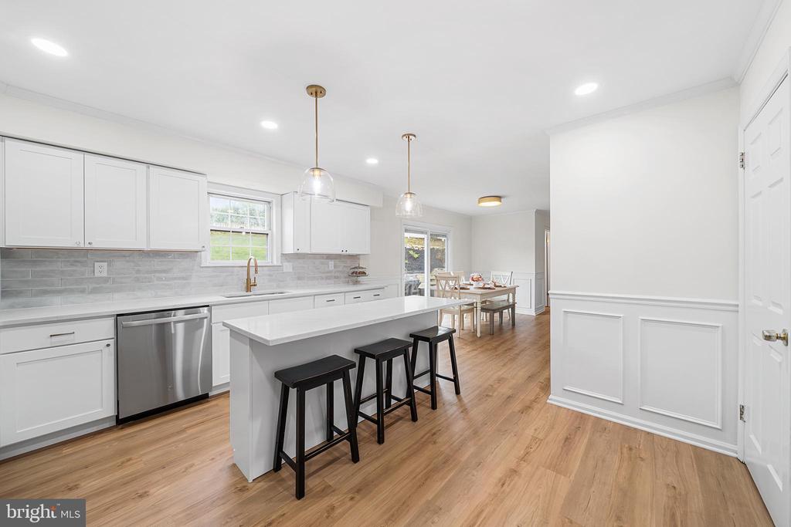
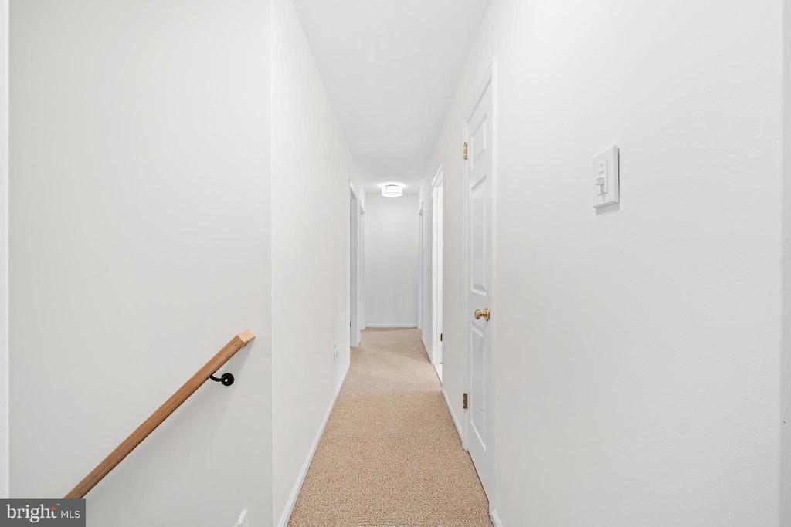
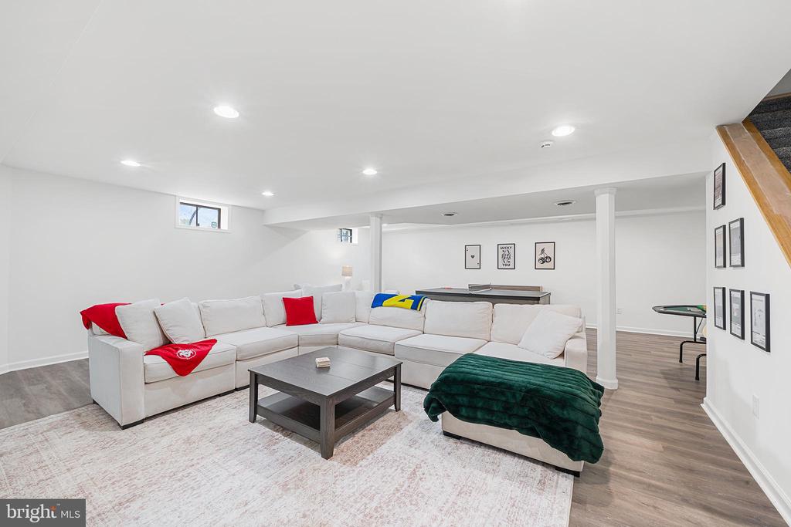
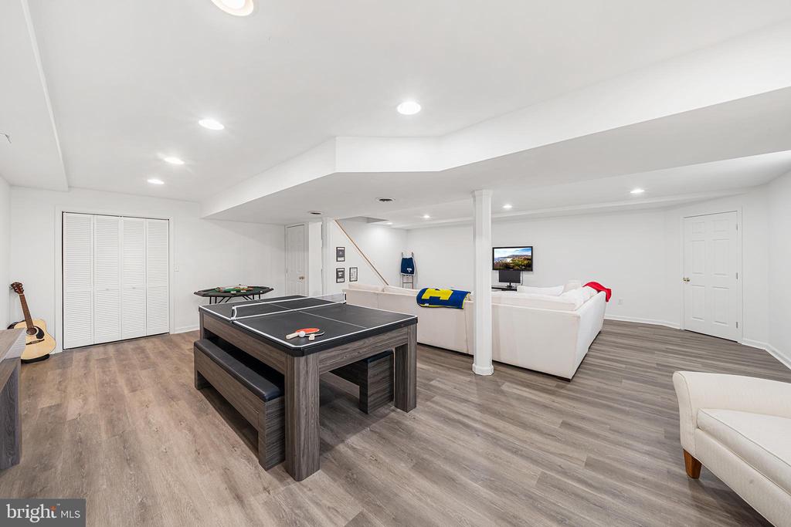
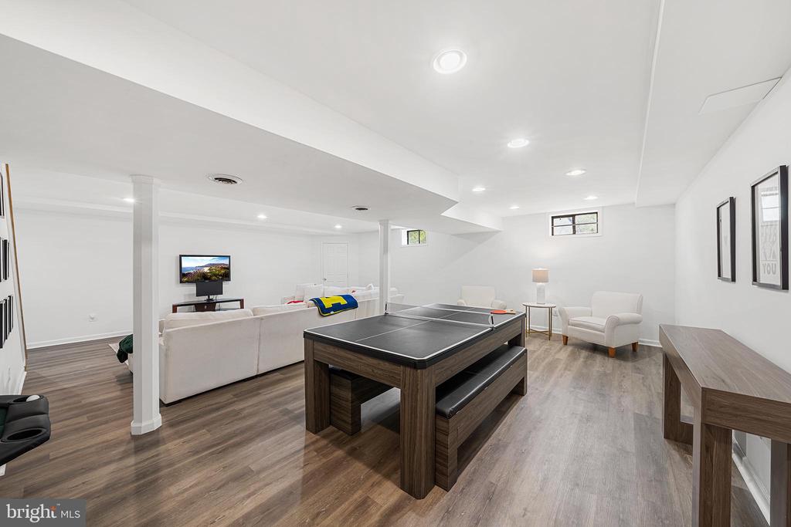
| Flooring | Ceramic Tile, Carpet, Luxury Vinyl Plank |
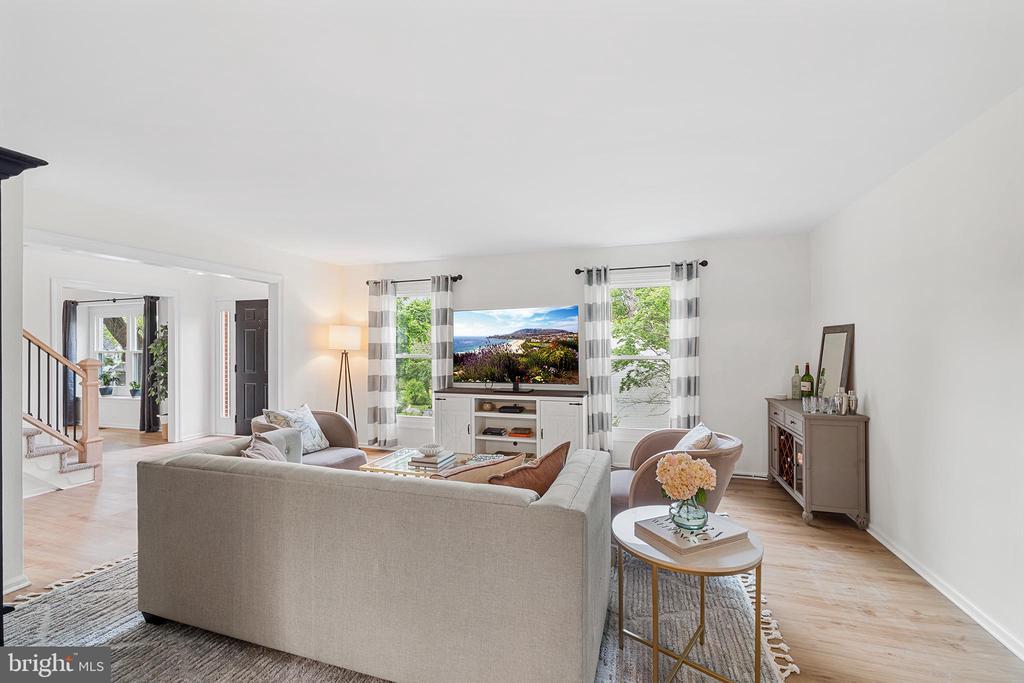
| Fireplace | Brick, Mantel(s) |
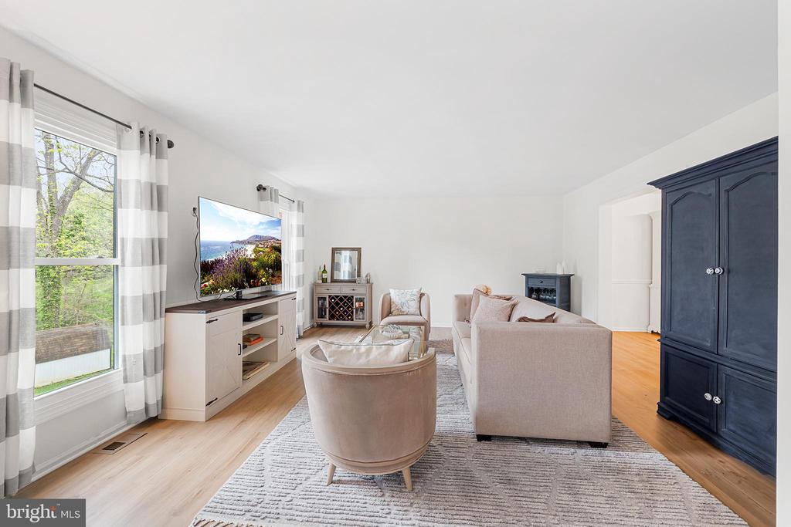
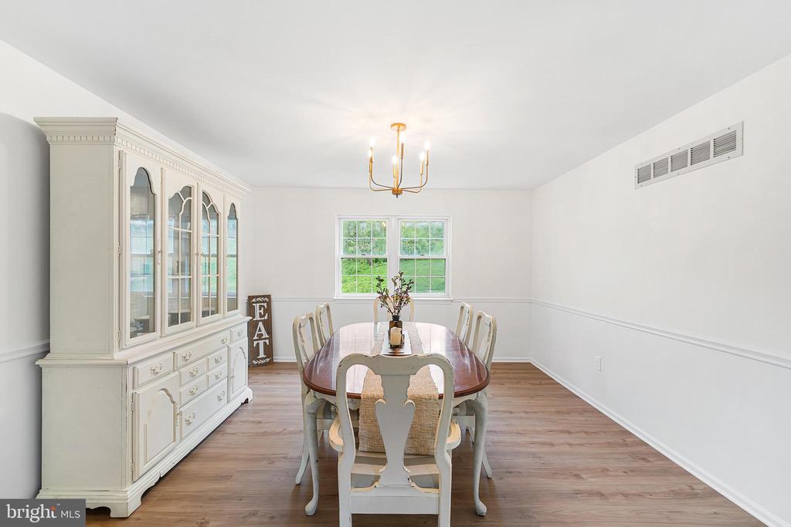
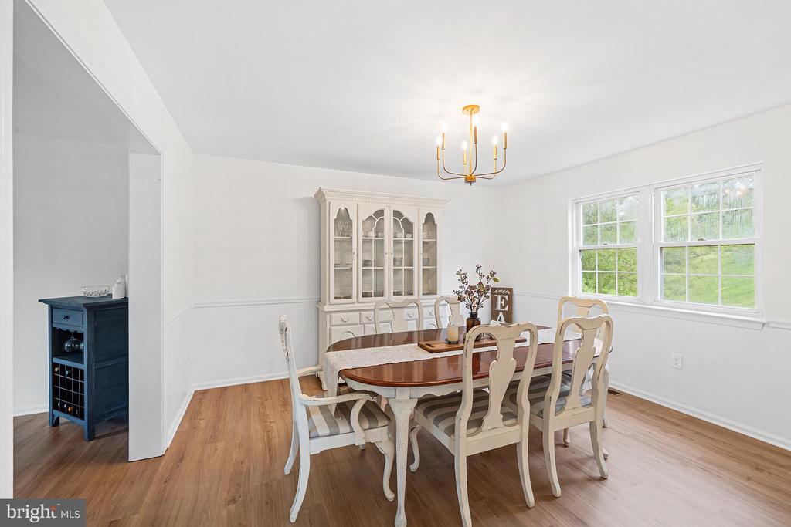
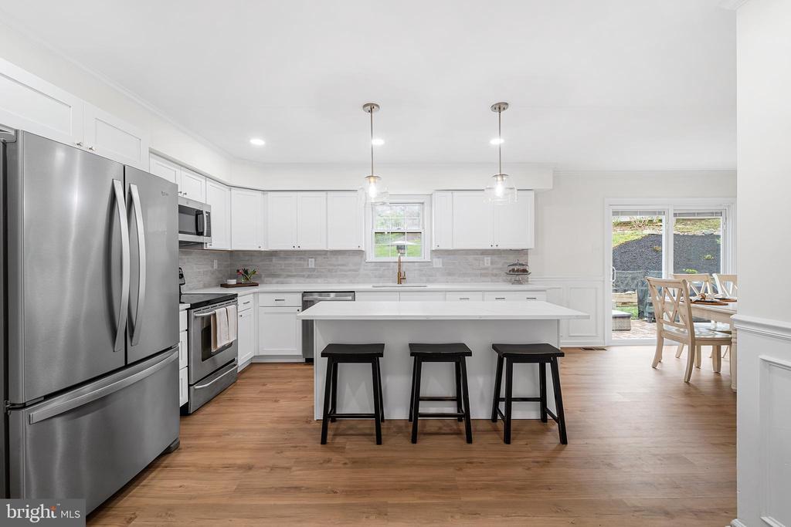
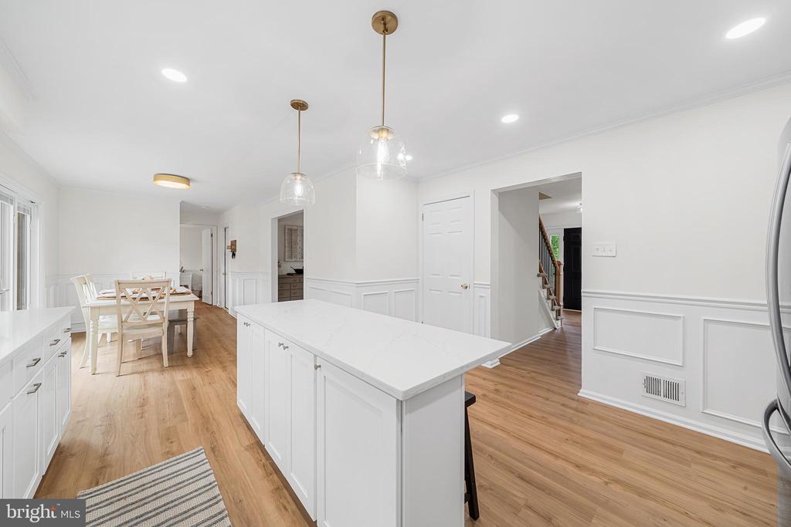
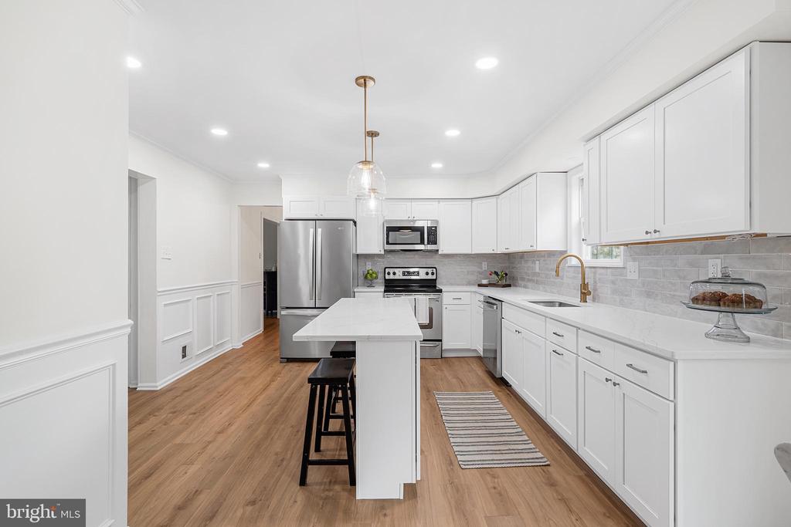
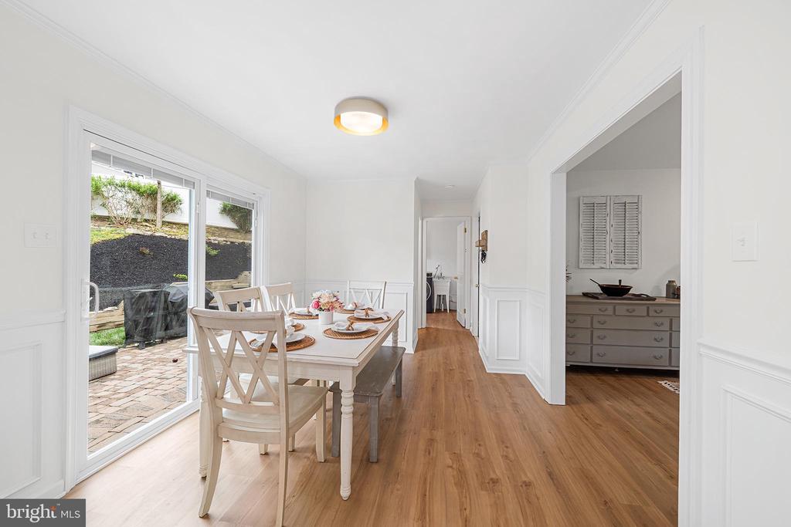
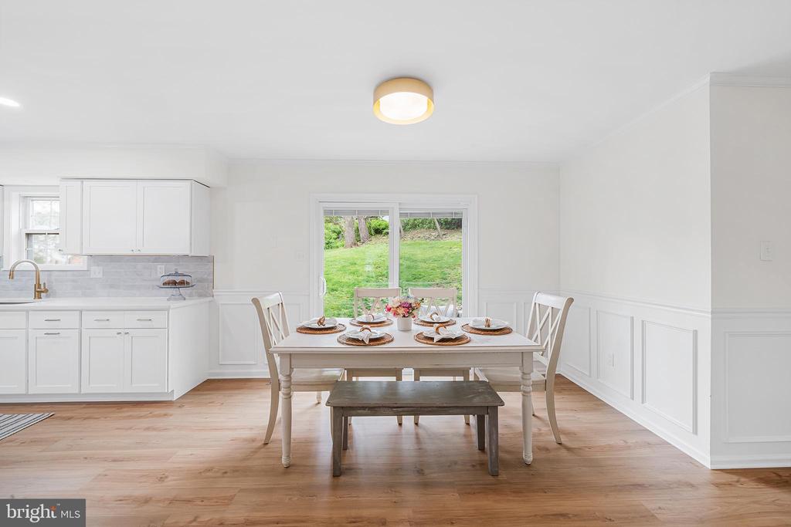
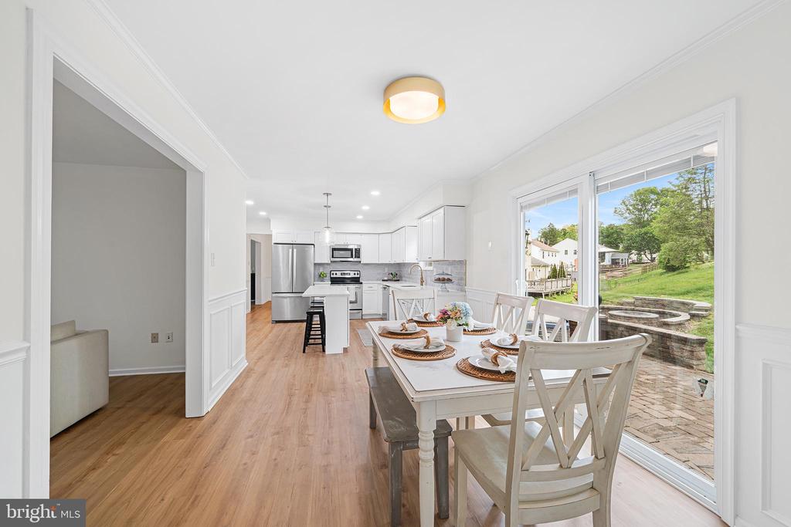
| Other Interior Features | Bathroom - Tub Shower, Bathroom - Walk-In Shower, Breakfast Area, Carpet, Ceiling Fan(s), Combination Kitchen/Dining, Crown Moldings, Dining Area, Family Room Off Kitchen, Floor Plan - Traditional, Formal/Separate Dining Room, Kitchen - Eat-In, Kitchen - Island, Recessed Lighting, Upgraded Countertops, Walk-in Closet(s), Window Treatments |
| Stories | 2 |
|---|---|
| Garage Space | 2.0 |
| Water Source | Public |
| Utilities | Electric Available, Natural Gas Available |
| POOL | No Pool |
| ROOF | Shingle |
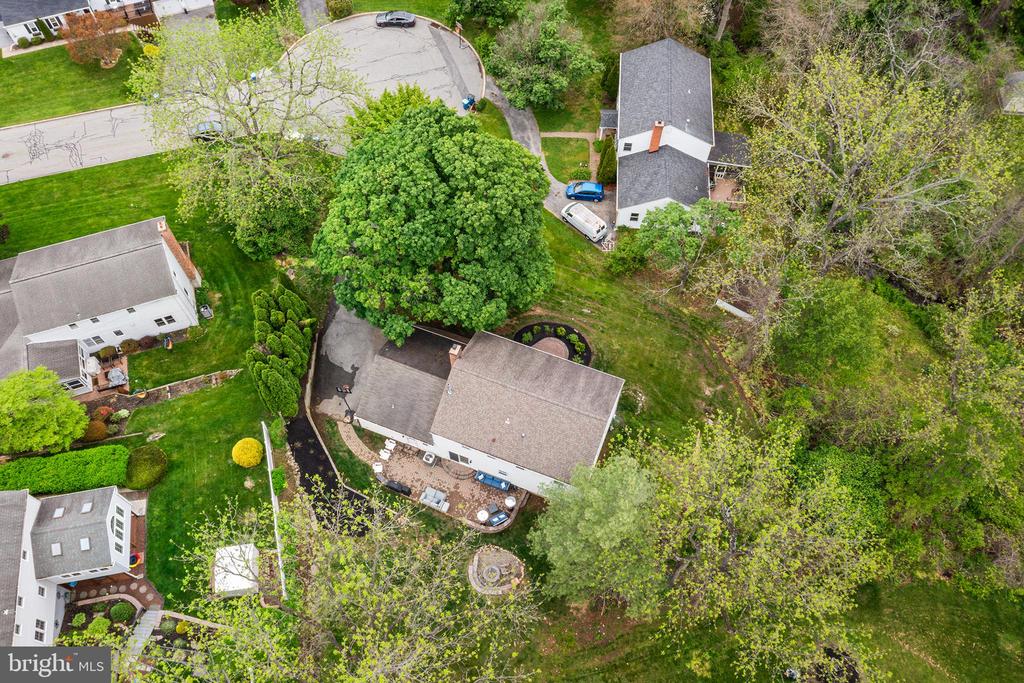
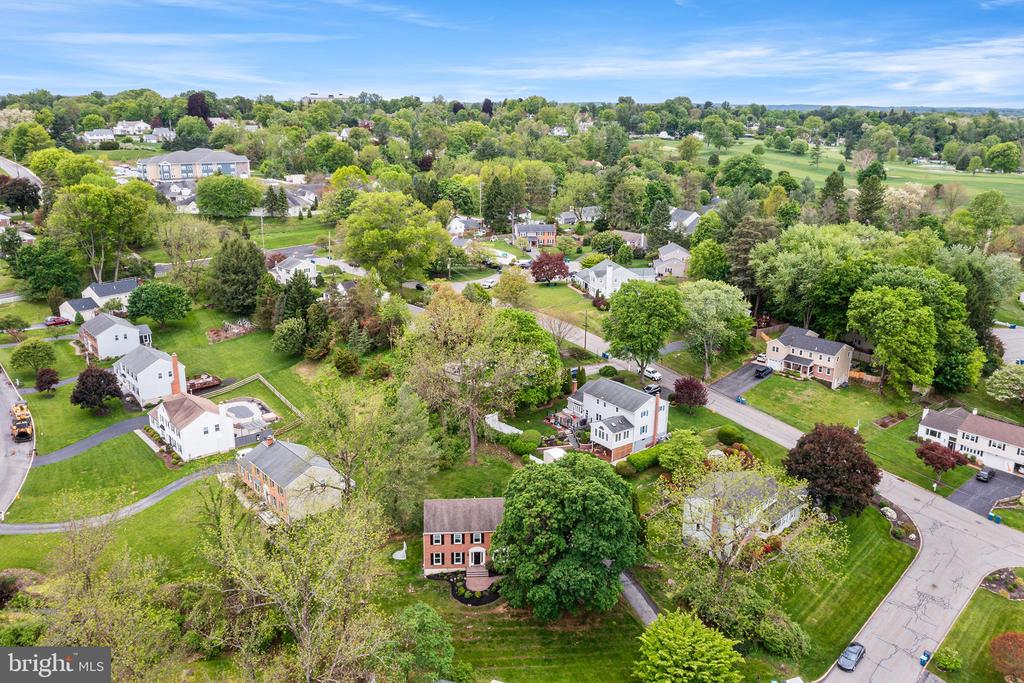
| Lot Features | Cul-de-sac |
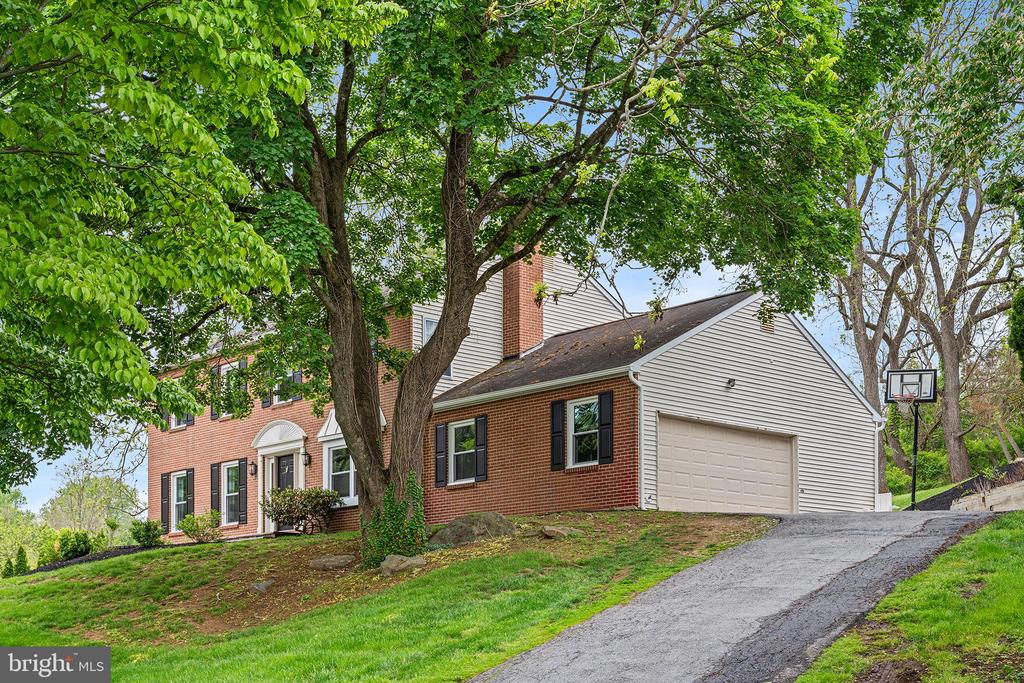
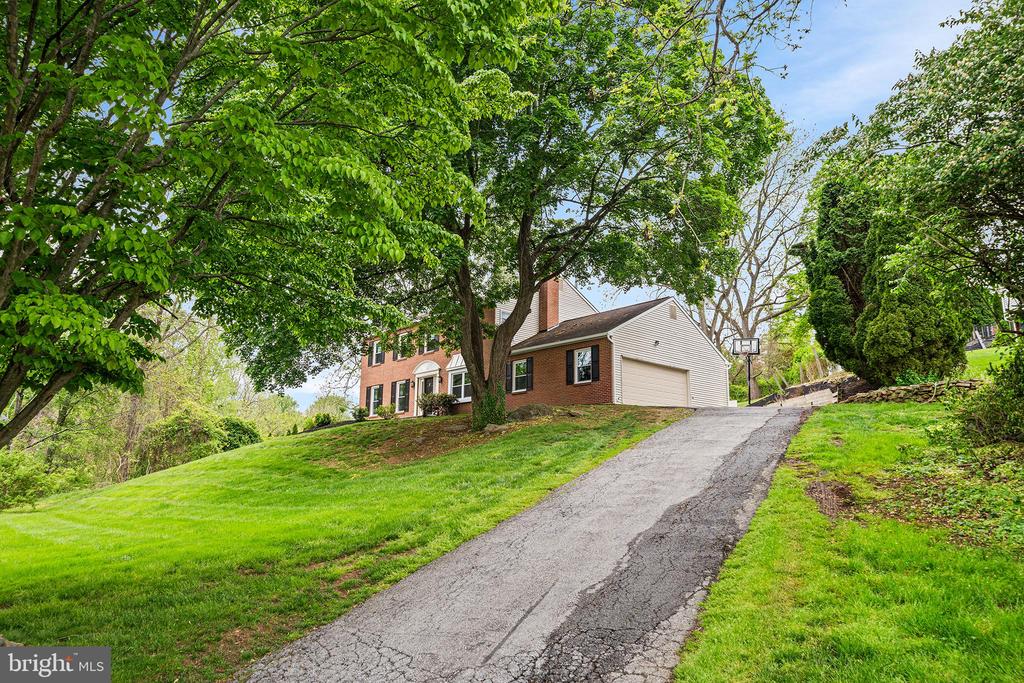
| Parking | Attached Garage, Driveway |
| Heat type | Forced Air |
| Air Conditioning | Central A/C |
| Sewer | Public Sewer |
| Substructure | Concrete Perimeter |
| Disability Features | None |
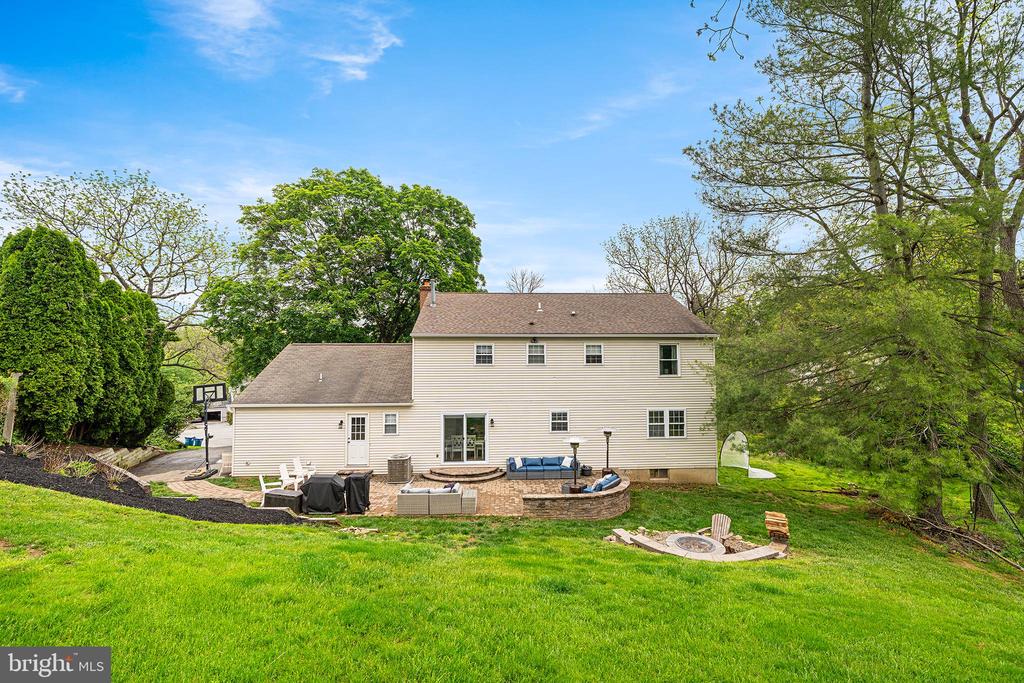
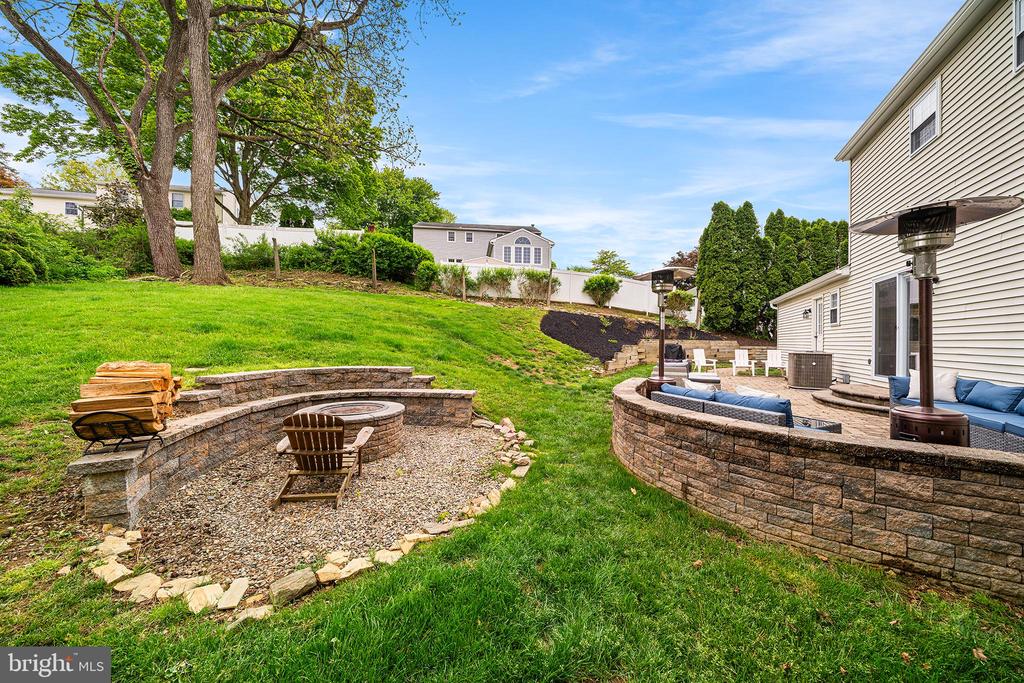
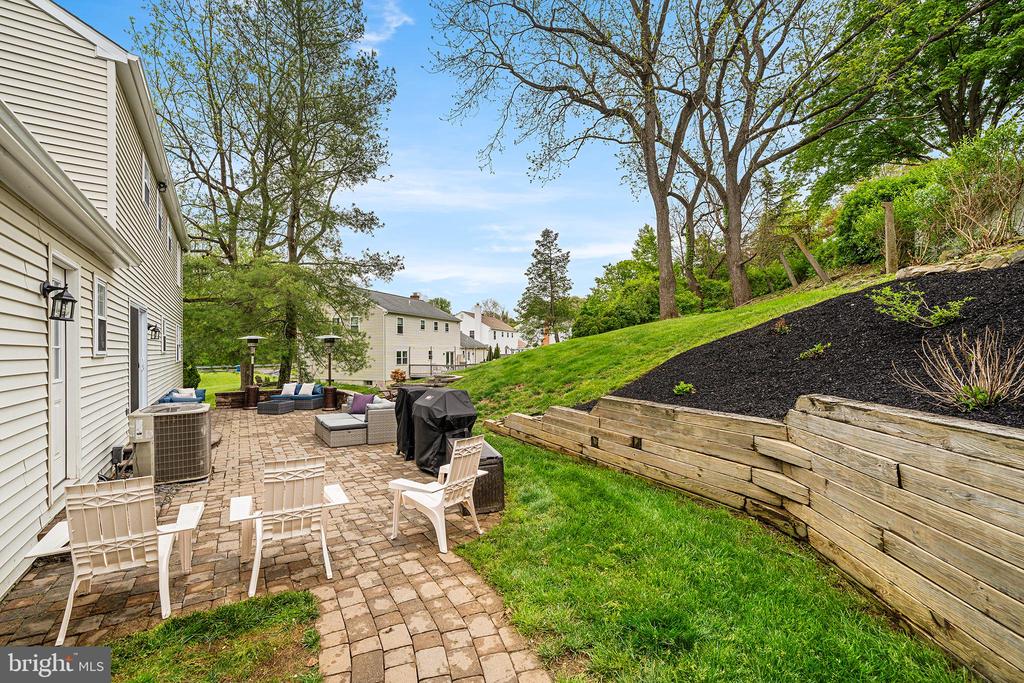
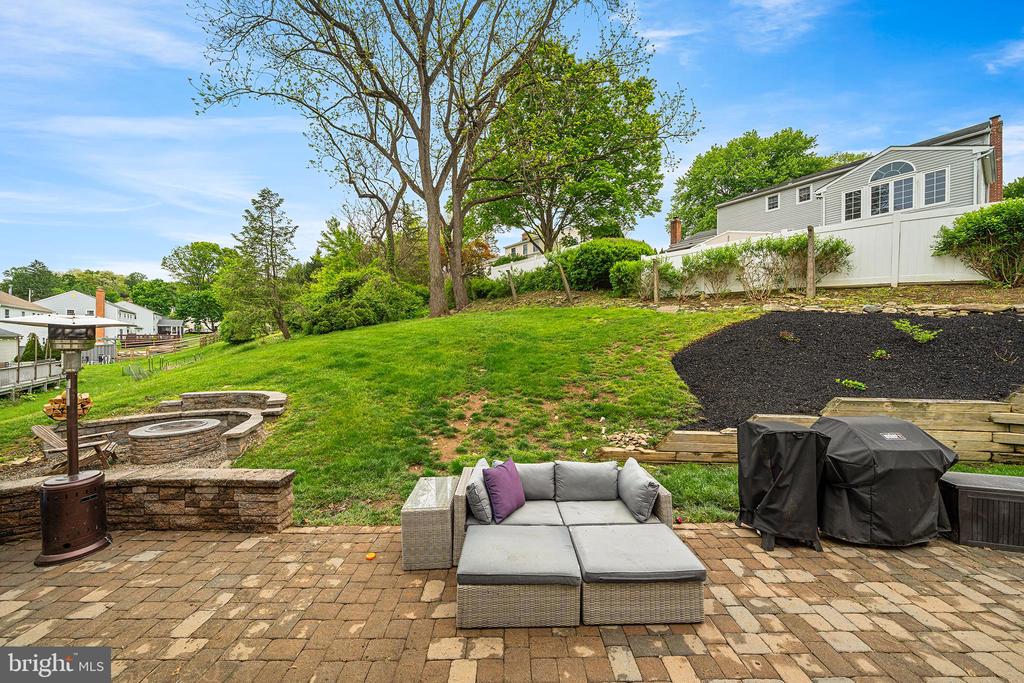
| Other Exterior Features | Gutter System, Stone Retaining Walls |
| Status | Active Under Contract |
|---|---|
| LIVING SPACE | 2,586 Sq.Ft. |
| TOTAL AREA | 2,586 Sq.Ft. |
| LOT SIZE | 0.57 Acres |
| MLS® ID | PACT2125364 |
| Type | Residential |
| Year Built | 1989 |
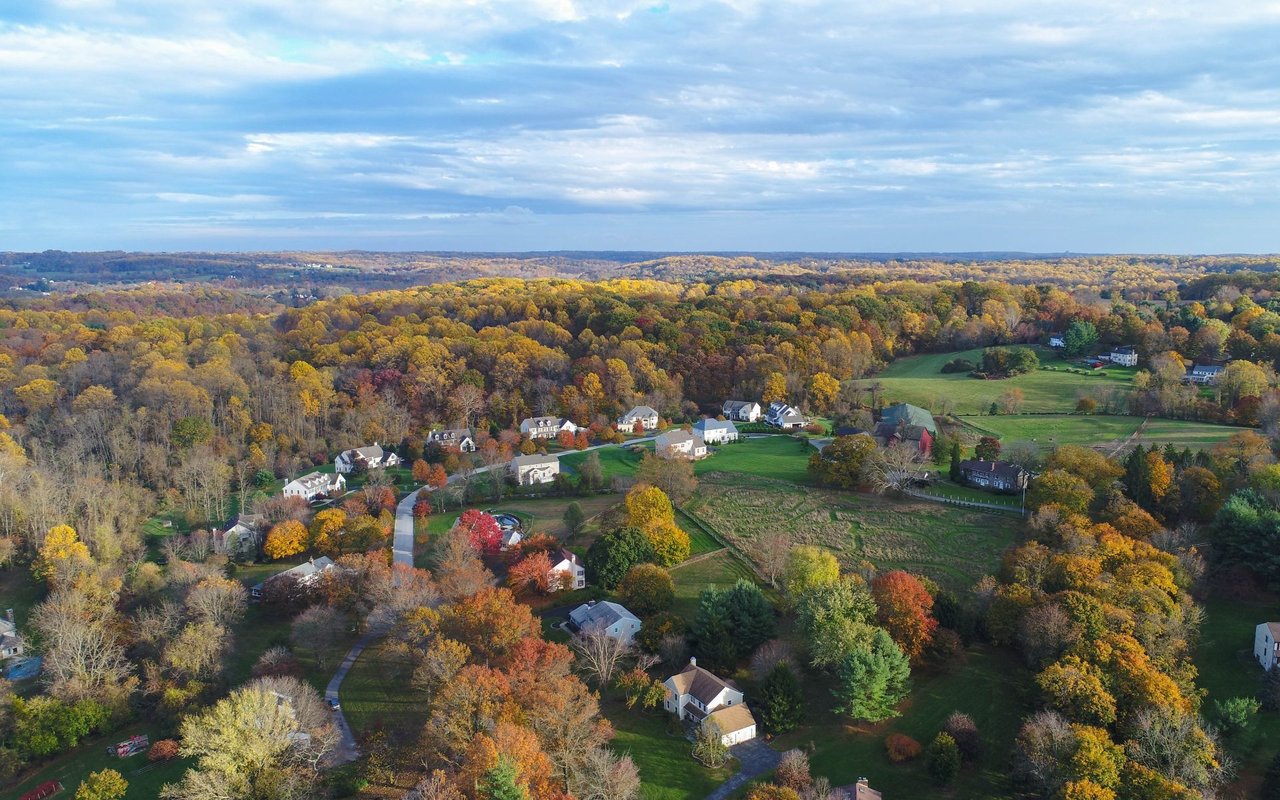
| Neighborhood | West Chester |
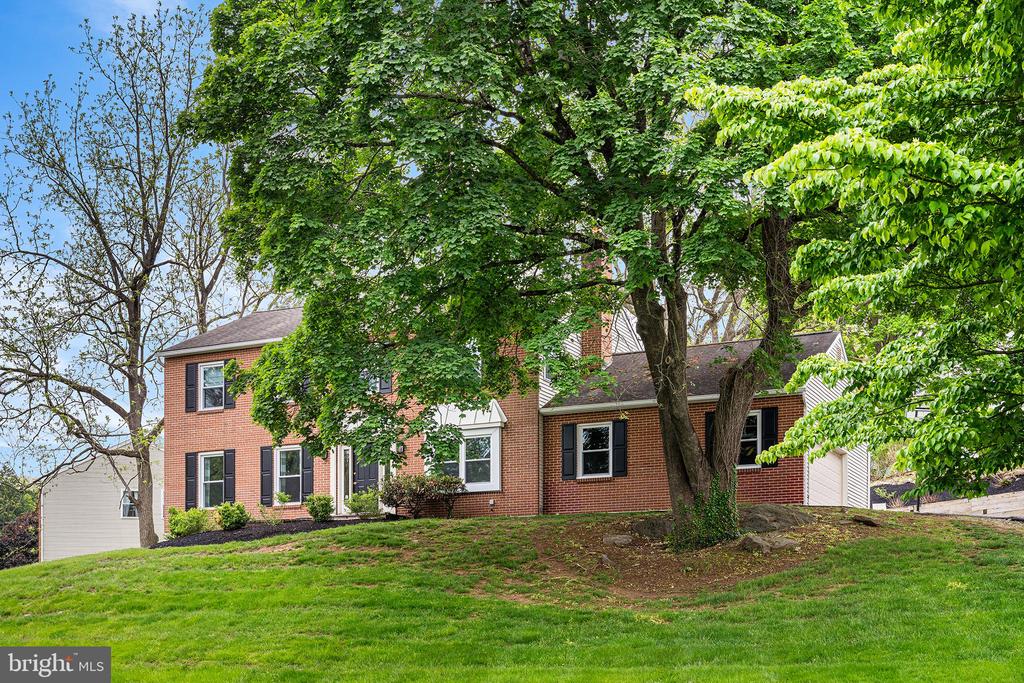
| Architecture Styles | Colonial |
| HIGH SCHOOL | HENDERSON |
| School District | WEST CHESTER AREA |
| SALES PRICE | $880,000 |
|---|---|
| REAL ESTATE TAXES | $6,589/yr |
| Zoning | R10-RESIDENTIAL |
Estimate your monthly mortgage payment, including the principal and interest, property taxes, and HOA. Adjust the values to generate a more accurate rate.
Your Main Line home journey starts here. Bonnie brings local expertise, smart technology, and genuine care to every client — so you can buy or sell with total confidence.
Let's Get Started