205 CONSHOHOCKEN STATE ROAD
$1,258,000
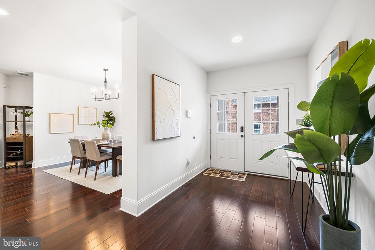
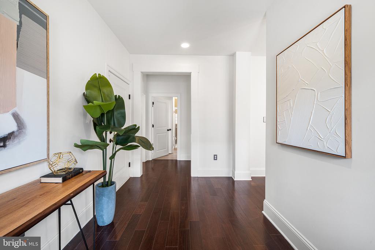
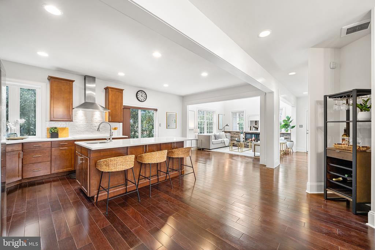
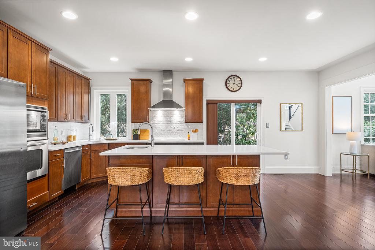
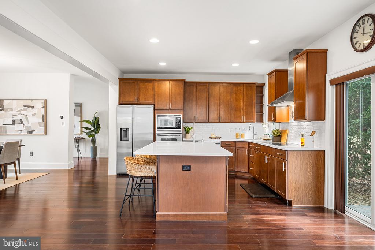
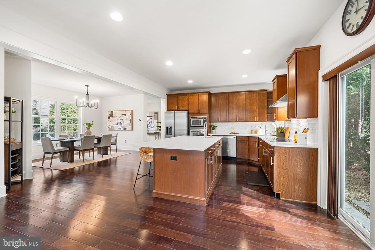
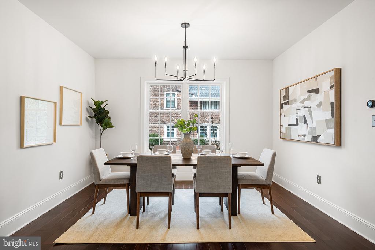
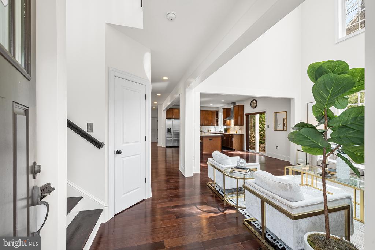
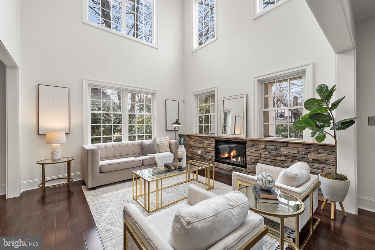
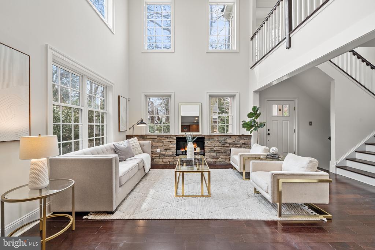
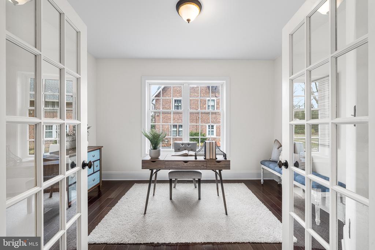
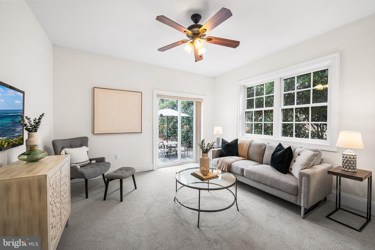
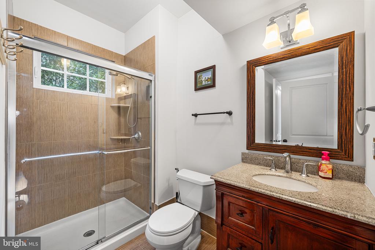
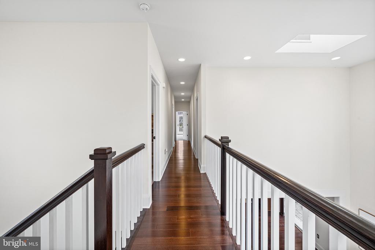
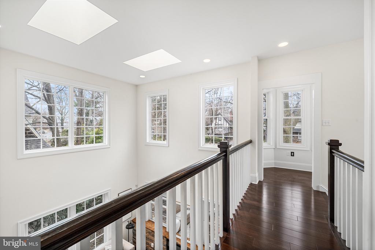
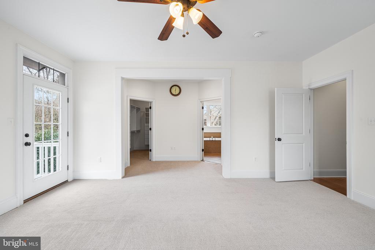
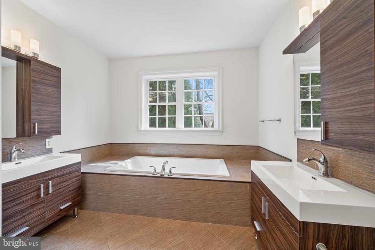
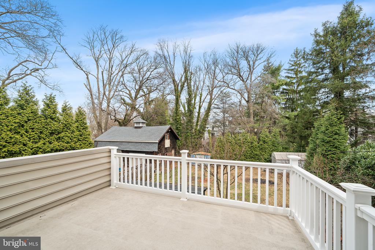
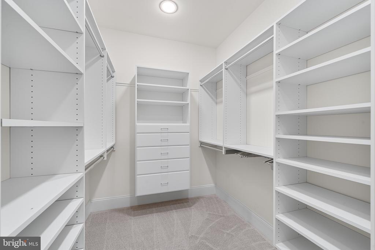
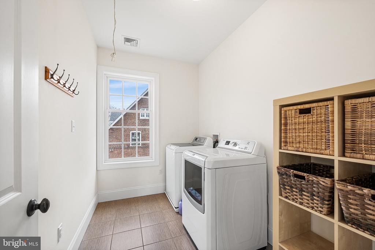
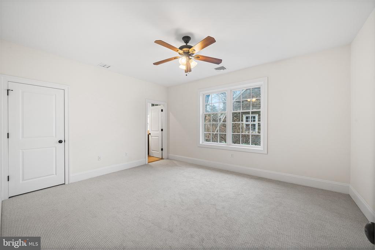
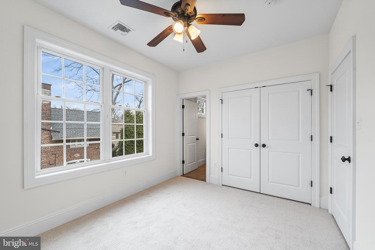
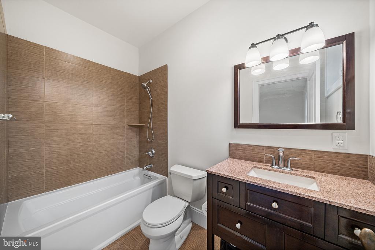
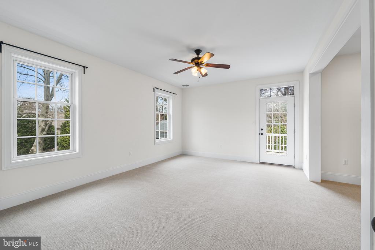
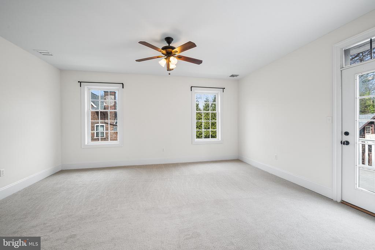
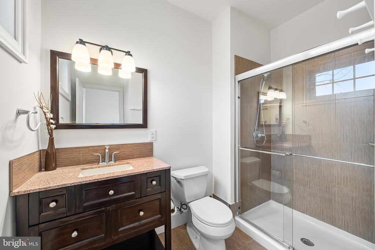
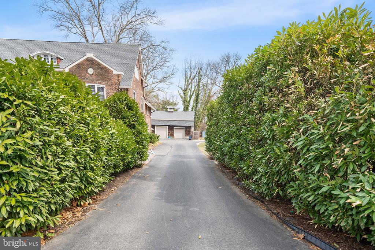
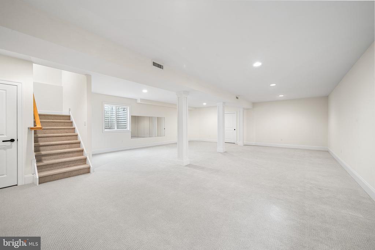
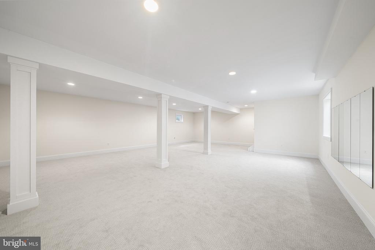
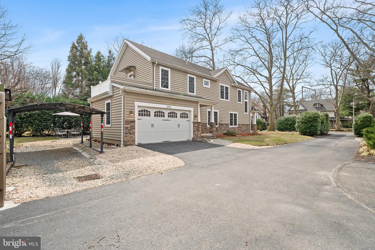
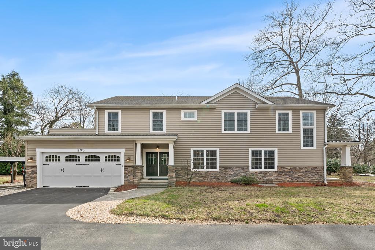
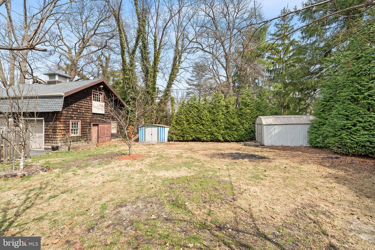
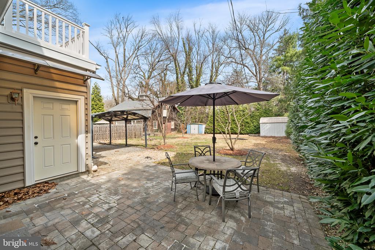
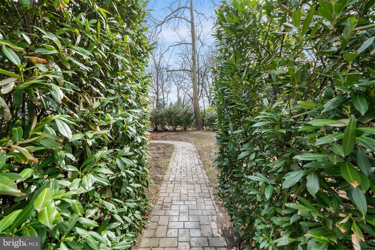
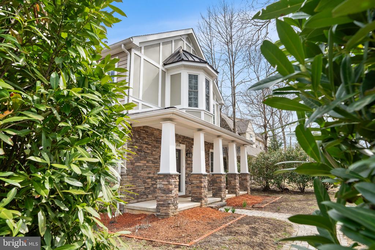
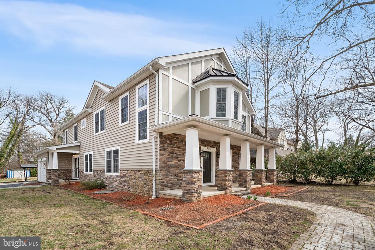
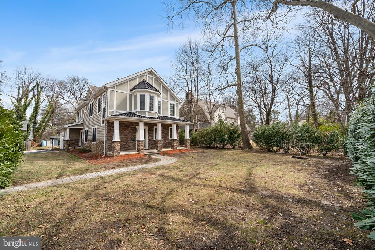
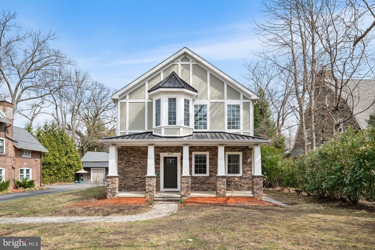
SUNDAY OPEN HOUSE CANCELLED! Urban convenience meets suburban charm at this newer construction Lower Merion home situated less than seven miles from Center City! A stone-pillared porch graces the front of the home, which is bordered by mature trees and plantings for privacy. Step inside and admire the numerous upgrades and amenities throughout, including gleaming hardwood floors, abundant natural light, newly carpeted bedrooms and a seamless flow. The home's centerpiece--a two-story great room featuring a stone-surround gas fireplace and oversize architectural windows--offers an ideal spot to relax and gather. Just beyond is the open kitchen with island seating, new quartz countertops and tile backsplash and glass sliders that open to a side patio. Directly across from the kitchen sits a flexible dining space ready to accommodate your every entertaining need. Tucked away in the rear corner of the main floor you'll find a cozy bedroom with ensuite full bath and glass sliders that open to the rear stone patio and greenspace. This floor also boasts a home office with French doors and a double-door side entry adjacent to the attached garage. Upstairs, you'll find two secondary bedrooms, both with ensuite full baths, plus a laundry room. The hallway ends at the bright and airy primary suite with ensuite full bath that includes his and her vanities and a soaking tub. There's also a large walk-in closet with custom organization system and direct access to a rear porch. Back downstairs, the fully finished basement boasts new carpet, additional storage and an open, easily adaptable space for relaxation and play. Energy efficient leed certified home with geothermal HVAC system & spray foam insulation. The flat, tree-lined backyard offers ample privacy plus a stone patio and a covered area for shade or even extra parking. Stroll the sidewalk-lined streets to numerous area attractions and conveniences, including the Cynwyd Club, Cynwyd Heritage trail, award-winning Lower Merion schools and the Cynwyd train station. Make plans to tour this turnkey urban-suburban charmer today!